Budapest, district II. Kazinczy utca
Kazinczy utca, 520 m2 detached house for rent

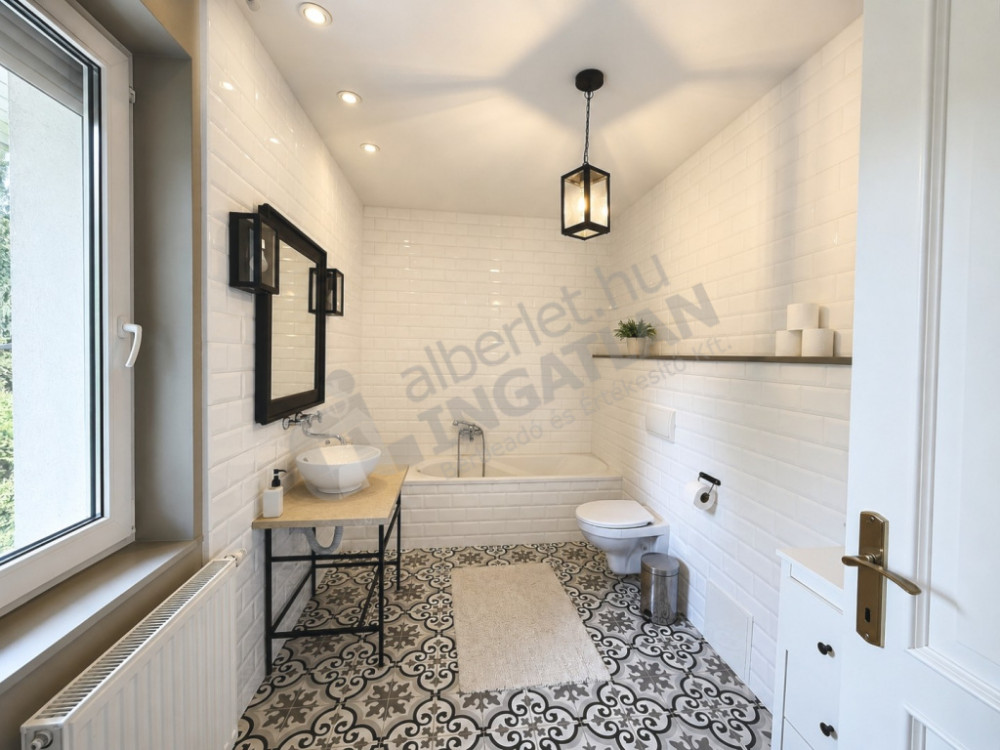
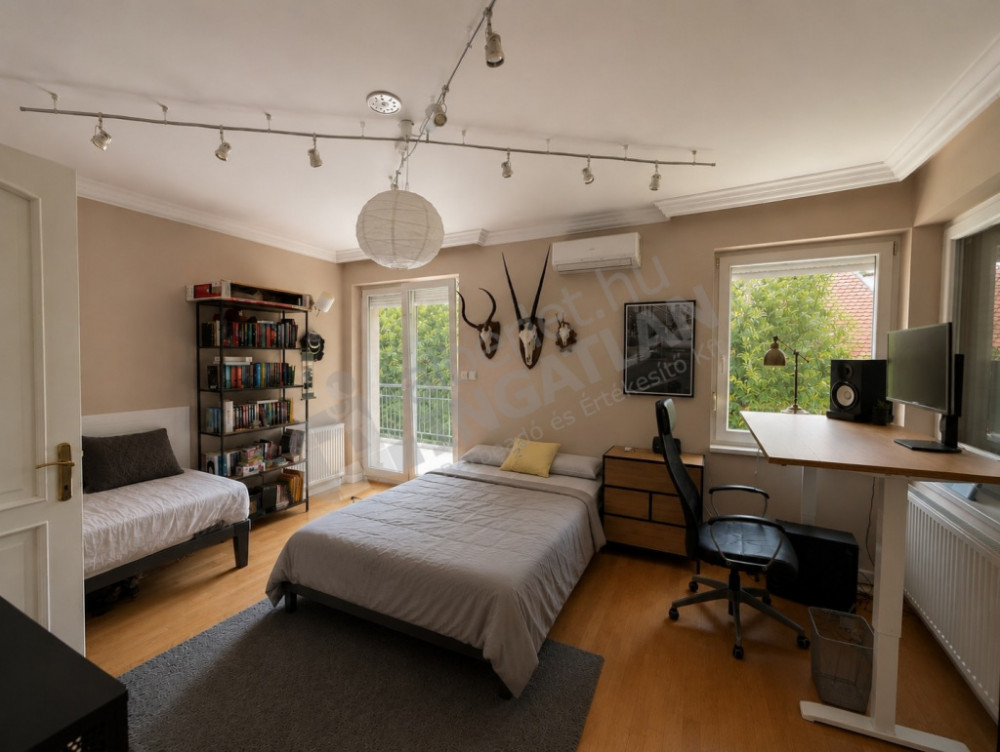
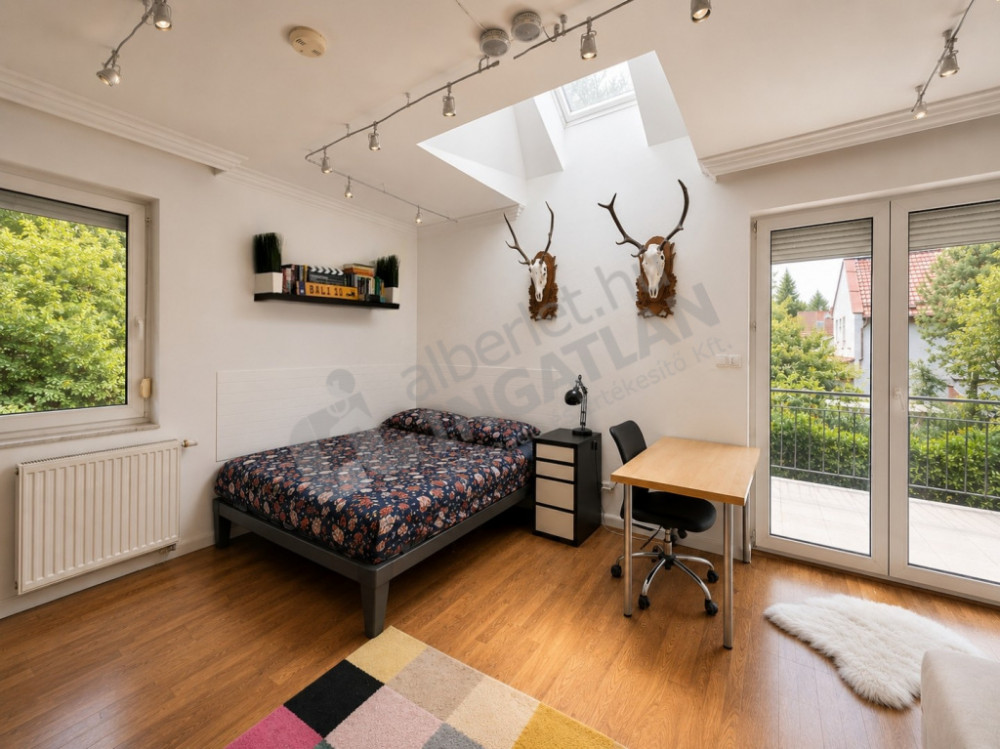
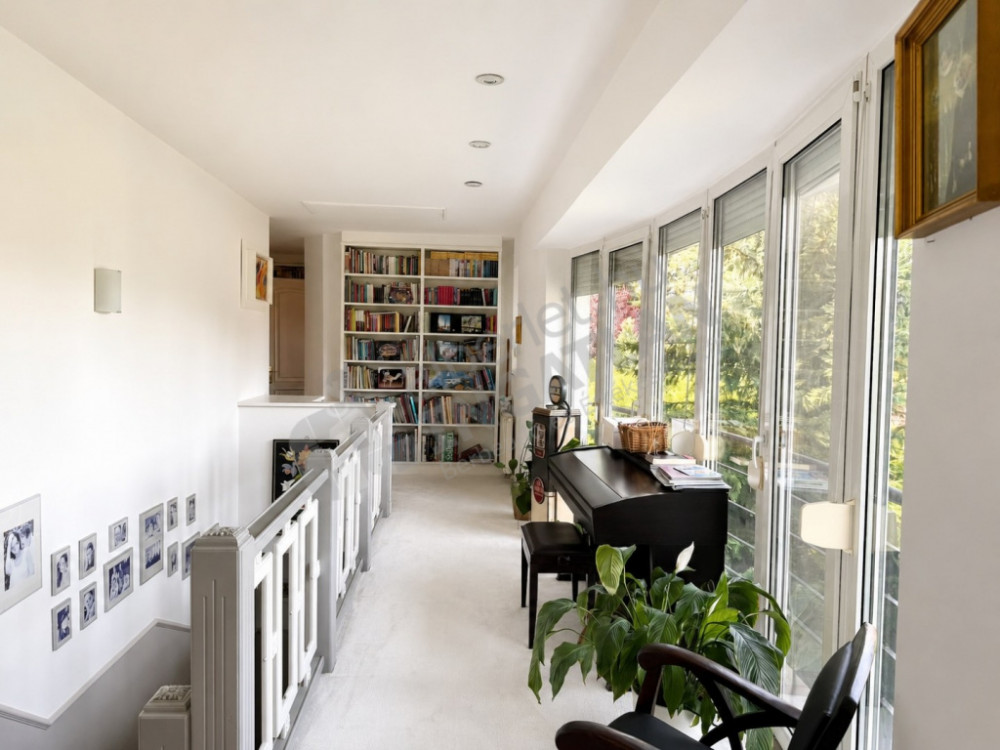
Quiet, south-facing, sunny, bright family villa for rent.
Empty, but it can also be about furniture.
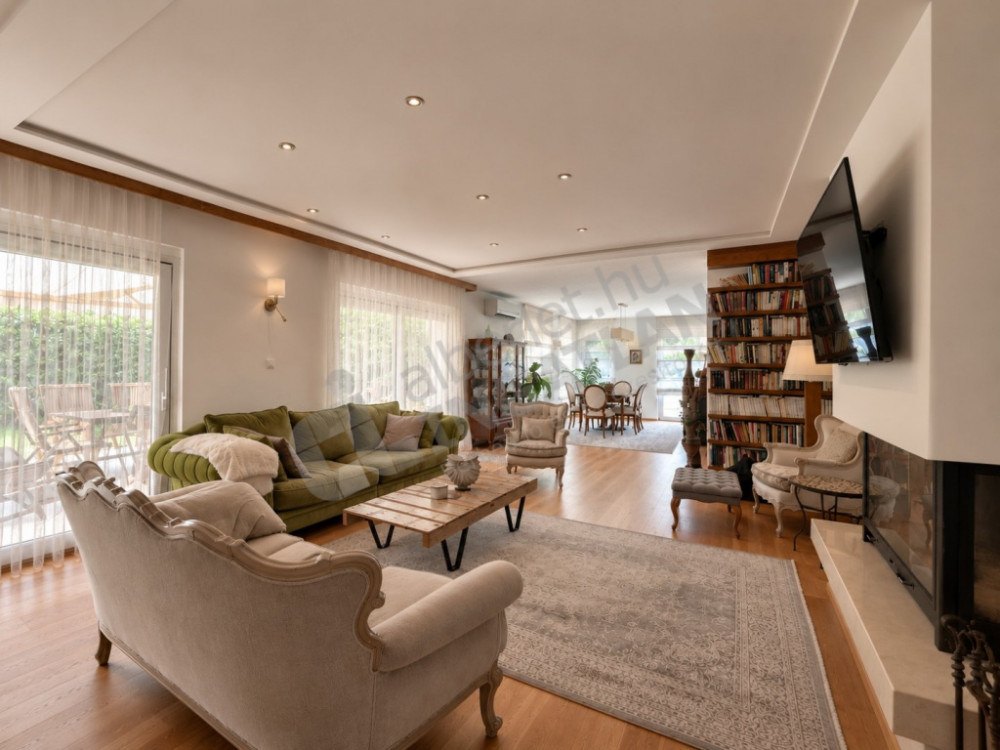
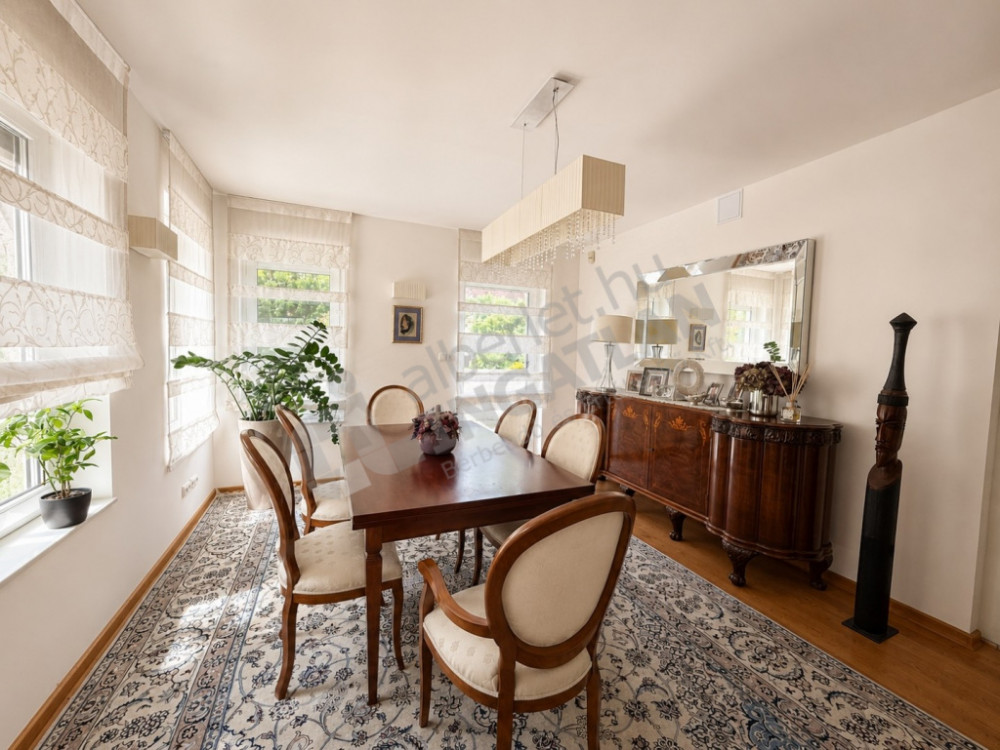
60 m2 living-dining room, separated kitchen, 5 full-fledged, non-attic bedrooms, double garage, carport, parked, flat ornamental garden, modern heat pump-gas boiler, combined heating system, complete with cooling-heating air conditioners.
Location: in the middle of Kazinczy Street, close to a bakery, butcher's shop, Tesco, greengrocer, bus stop, yet quiet.
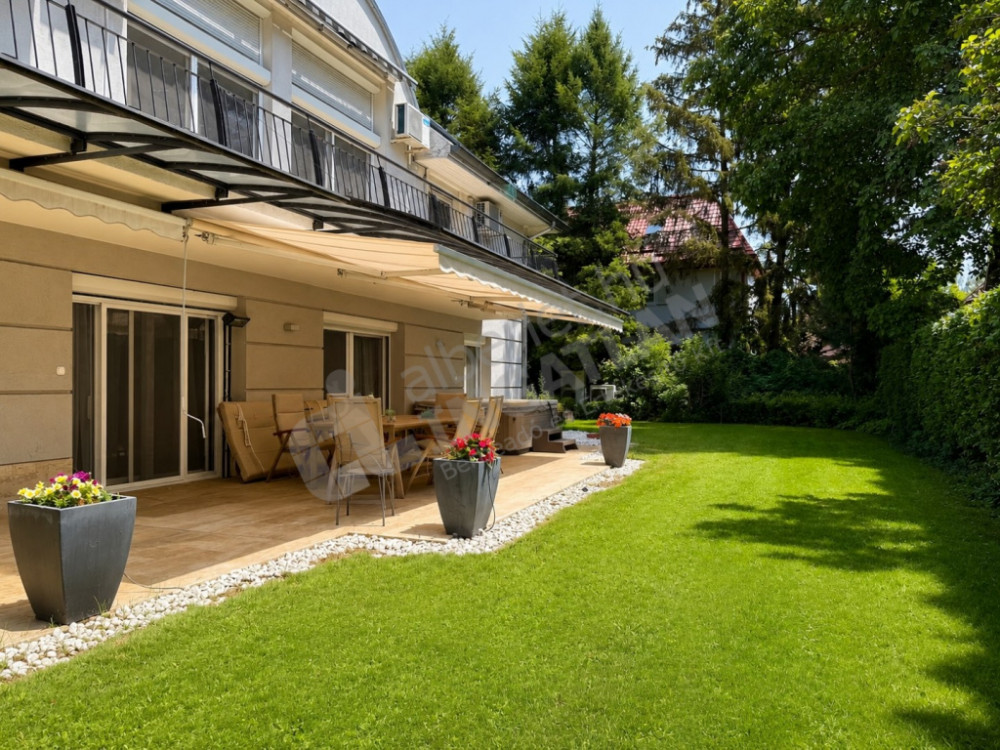
The plot is 1111 m2, fenced, with electric gate. Flat garden decorated with lawn, ornamental plants, fountain, automatic irrigation system, covered parking for 2 cars, limestone paved sidewalks and a large covered terrace.
The house: complete renovation in 2012, since then regularly maintained, 3 x 160 m2 floor area (basement, ground floor, full first floor) + attic. Full external insulation (including roof).
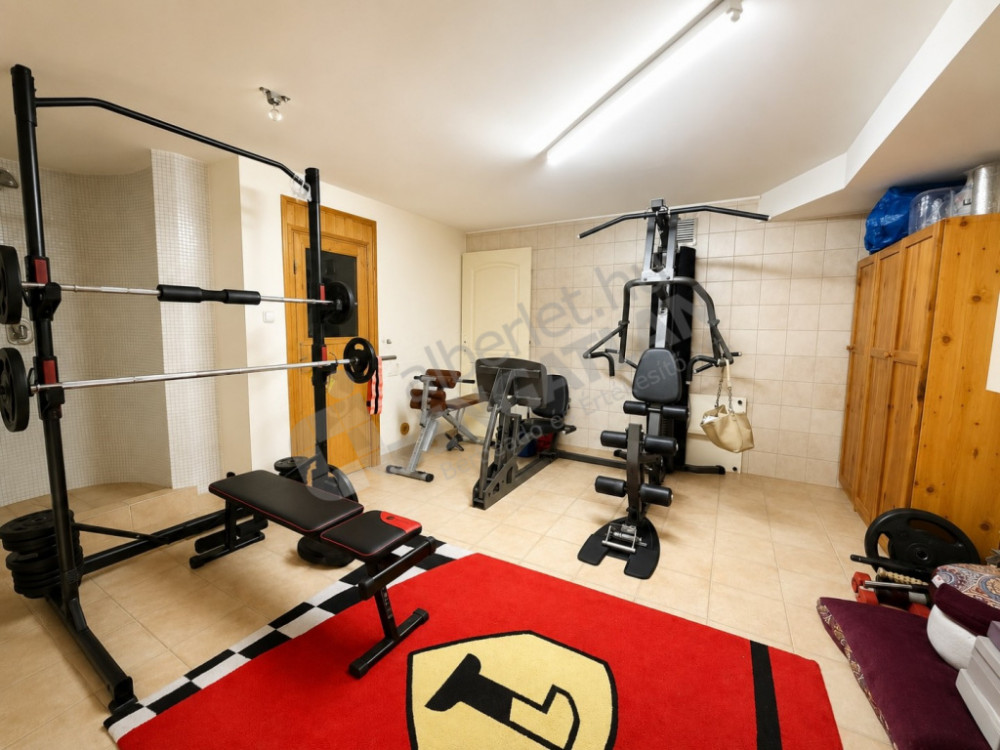
Basement: 1 double garage for 2 large cars, with an automatically heated driveway. Boiler room, laundry room, storage, gym with Finnish sauna, shower and toilet.
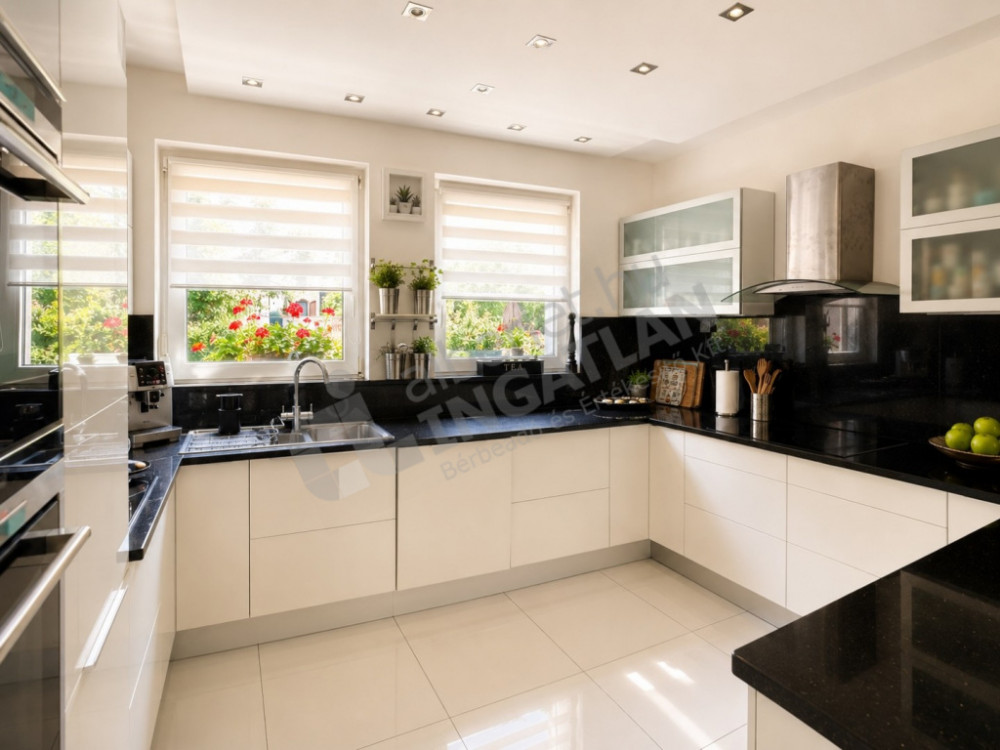
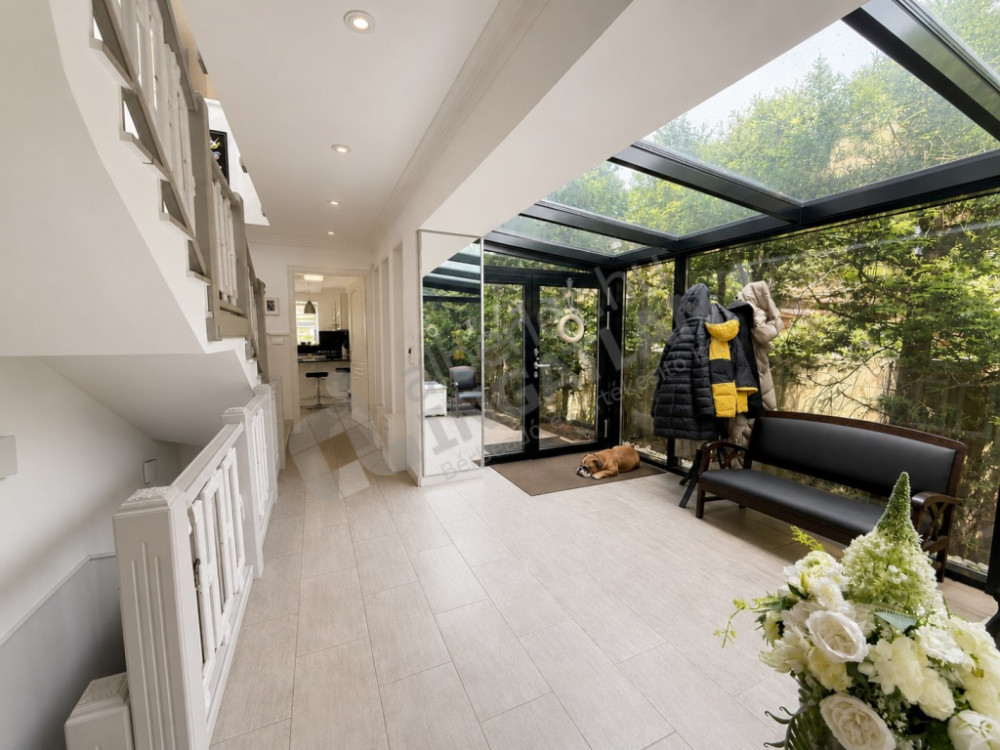
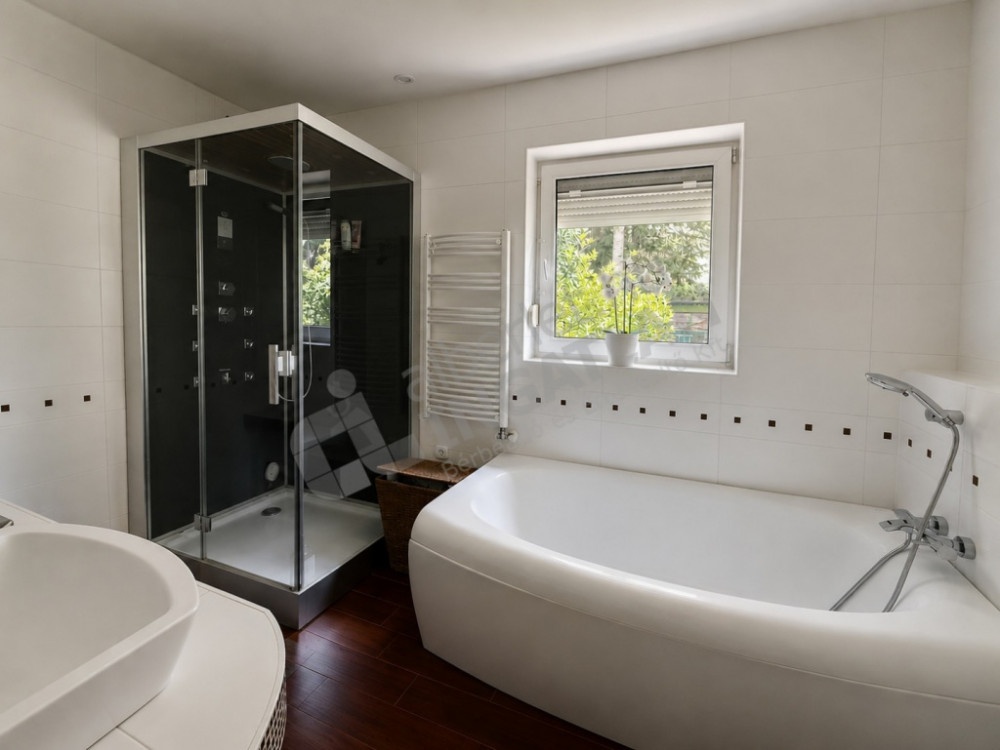
On the ground floor: entrance hall, hallway, 60 m2 living-dining room (with wooden parquet, unique bookcase system, working, closed marble fireplace), 18 m2 unique, large-window kitchen with granite countertops, separated from the dining room by a glass door. The kitchen has 2 ovens, a fryer and a deep fryer, with a separate extractor hood. A bedroom with parquet floors, a bathroom with a bathtub and a steam shower, a double washbasin. A separate guest toilet with a hand basin. Electric shutters, mosquito nets.
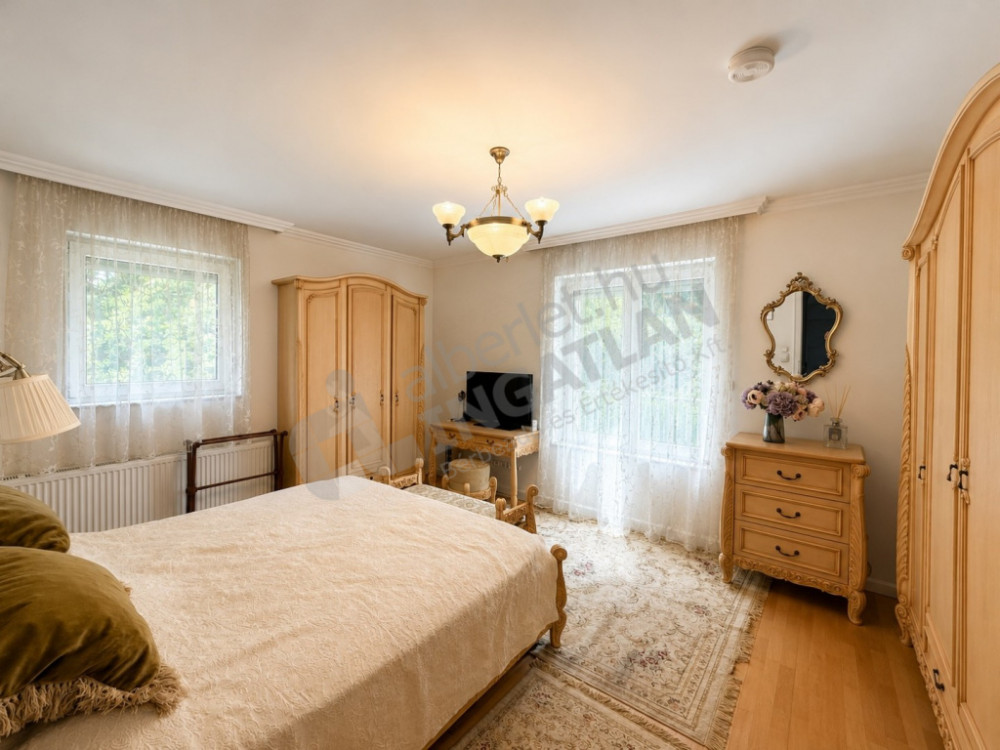
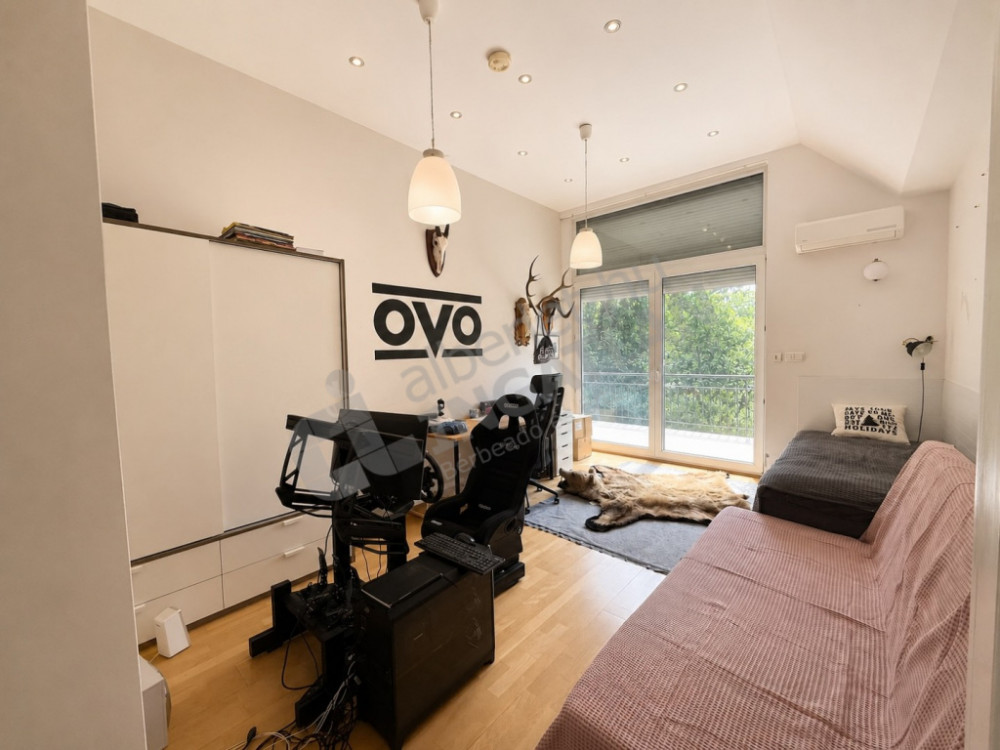
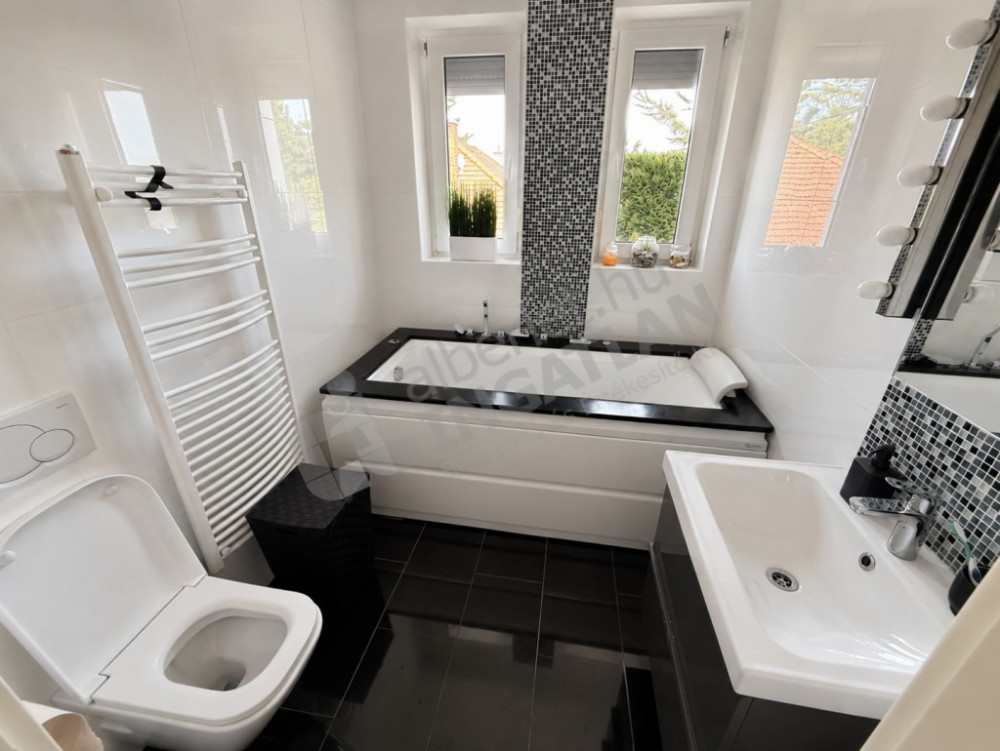
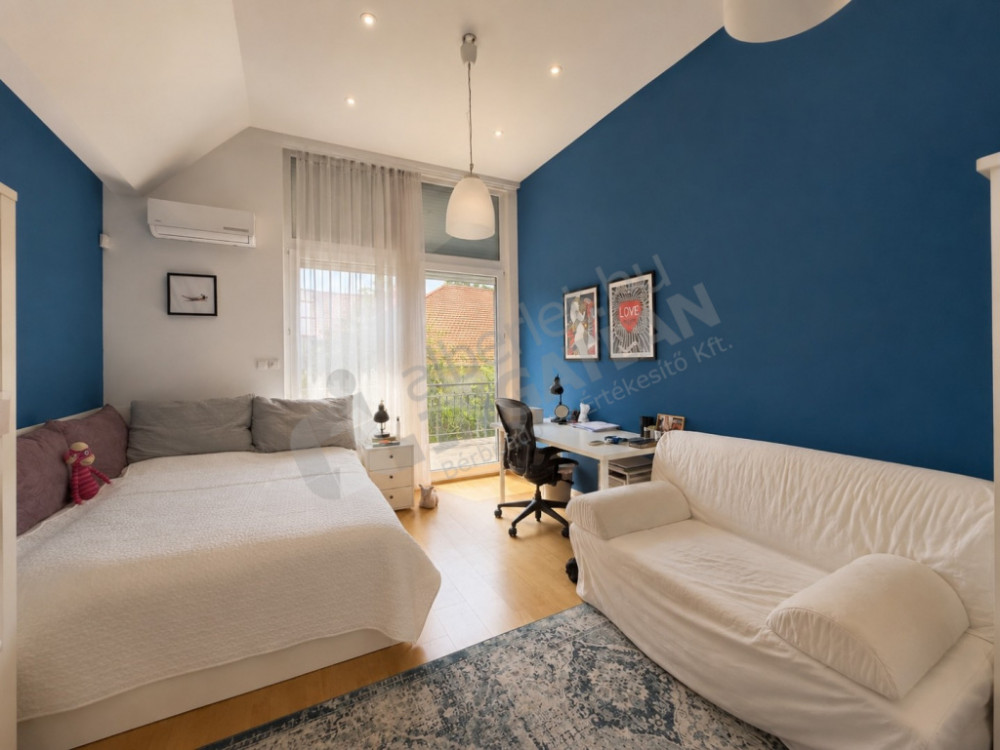
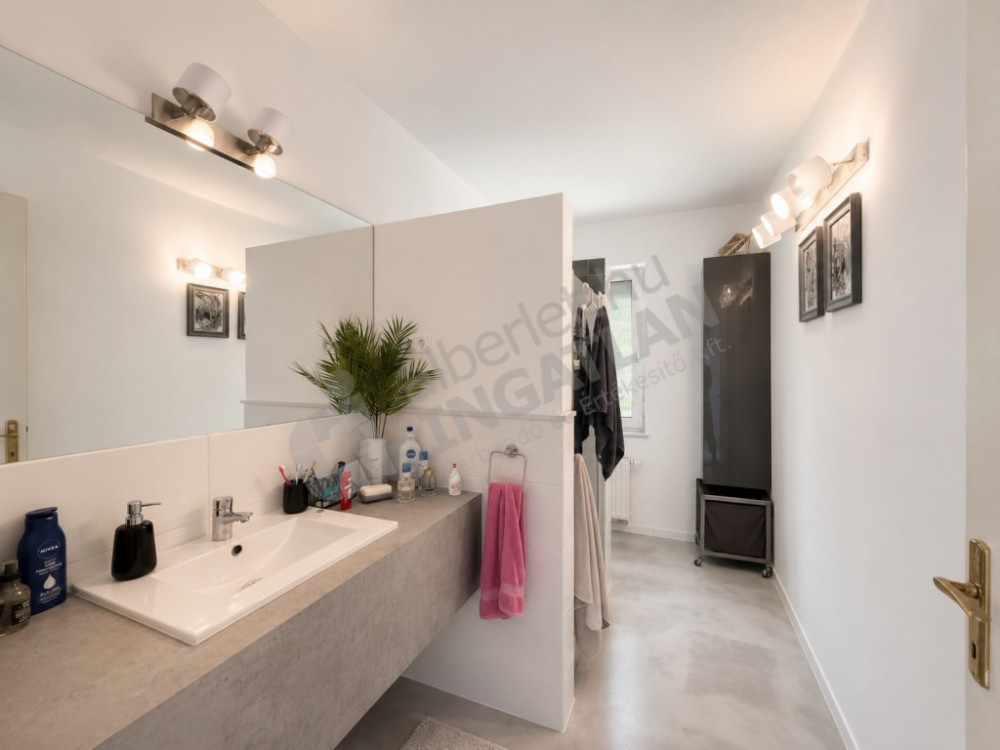
Upstairs: 4 18 m2 south-facing sunny bedrooms without sloping walls. Each bedroom has a direct exit to the large balcony, is air-conditioned, equipped with electric shutters and mosquito nets. Separate wardrobe, large hallway. 3 full-fledged bathrooms, one of which opens directly from one of the bedrooms.
Attic: suitable for storage.
Engineering: basement and bedrooms with radiator heating, all other rooms with water underfloor heating. New boiler, new hot water tank. 2 Panasonic heat pumps (for underfloor heating and hot water production). All living rooms are air-conditioned, with cooling-heating air conditioners. Alarm system connected to patrol service, with opening sensors on the windows.
District II
Settlement Budapest
Sub-district II/A kerület - Széphalom
Type Detached house
Rooms 6+2
Separated rooms 5
Overhead cost 100,000 HUF/month
Furniture Empty
Condition Renovated
Heating Cirko system
View Panoramic
Orientation South
Parking Underground garage
Bathrooms 3
Shortest rental period 12 months
Pet-Friendly Yes
Send message
Send a message to the advertiser about this property